 blog
Is a Galley Kitchen Layout Worth It? Pros, Cons & Cost
Table of Contents
- What Is a Galley Kitchen and How Does It Work?
- Galley Kitchen Pros and Cons: The Full Picture
- Ideal Galley Kitchen Dimensions and Clearance Guidelines
- Space Efficiency and the Work Triangle
- Galley Kitchen Layout Ideas for Your Home
- Galley Kitchen Remodel Cost and Budget Expectations
- Is a Galley Kitchen Right for You? A Decision Framework
- Frequently Asked Questions
Last Updated: October 18, 2026
What Is a Galley Kitchen and How Does It Work?
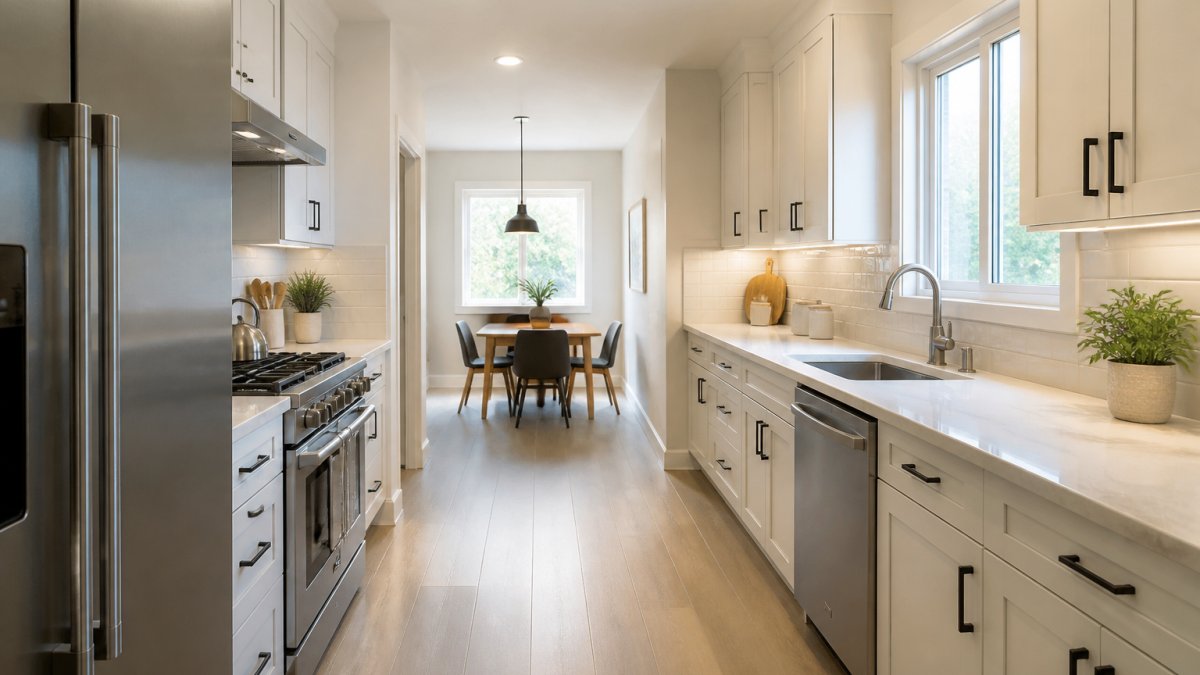
A galley kitchen layout is a narrow, efficient kitchen design with two parallel counters, appliances, and cabinets running along opposite walls, putting everything within arm's reach. The layout originated on ships and trains, where space was limited but functionality had to remain high.
The galley kitchen layout concentrates all cooking into one compact zone. Your refrigerator, range, and sink sit on opposite walls, creating the work triangle, so you move between stations with minimal wasted steps, which is why galley kitchens remain popular in apartments, smaller homes, and tight renovations.
The defining feature is the aisle width between the two sides. Most galley kitchens measure 8 to 12 feet from counter to counter, though some are as narrow as 6 feet, so every inch must serve a purpose.
Galley Kitchen Pros and Cons: The Full Picture
Advantages That Matter
The galley kitchen layout delivers real benefits for certain households. The most obvious is space efficiency: you rarely take more than two steps to reach what you need, so your sink, range, and refrigerator sit within a tight triangle, less walking, faster meal prep.
A second advantage is cost-effectiveness during renovation. Because the galley layout works with your existing walls and requires no structural changes, you avoid expensive wall removal. Cabinetry costs stay predictable because you're outfitting two parallel runs rather than an L-shaped or island layout.
Storage capacity in a galley kitchen can be generous. Two full walls of cabinetry give you plenty of upper and lower storage without the dead space of some open layouts, and ventilation works well because odors and steam move straight up and out.
A galley kitchen layout also provides natural privacy and focus. When you're cooking, you're not exposed to the living room or entertaining guests, so you get fewer distractions and a dedicated work zone, a genuine advantage for frequent cooks.
Real Limitations to Consider
The galley kitchen layout has genuine drawbacks that rule it out for some households. The most obvious is traffic flow. If your kitchen sits between your living room and dining room, people will walk through while you're cooking, breaking your rhythm and creating safety concerns, especially between a hot stove and a sink full of water.
A second limitation is confinement. Two parallel walls create a narrow corridor that many people experience as cramped, and two cooks cannot work comfortably in a galley kitchen measuring 8 feet wide.
Natural light presents another challenge. Galley kitchens typically have windows on only one end, if at all, so one side sits in shadow and the space feels darker and smaller than it is.
Storage trade-offs also exist. A galley offers plenty of cabinet space but sacrifices flexibility: no island for extra counter space or seating, no separate beverage station or prep area. The linear workflow works beautifully for solo cooks but feels restrictive to many families.
Finally, resale value can be affected. Some buyers view galley kitchens as dated or limiting. If you plan to sell within five to ten years, a galley layout might not appeal to the broadest buyer pool, particularly where open-concept kitchens are the norm.
Ideal Galley Kitchen Dimensions and Clearance Guidelines
Galley kitchen dimensions matter far more than most homeowners realize. The aisle width between your two parallel counters should measure at least 42 inches to allow one person to work comfortably, enough to open a refrigerator door and still stand behind it. That's the bare minimum, not the ideal.
For better functionality, aim for 48 to 60 inches between counters. At 48 inches, two people can pass each other without constant contact; at 60 inches, two cooks can work simultaneously on opposite sides. Anything narrower than 42 inches becomes genuinely difficult for everyday use.
Counter depth on each side typically measures 24 inches, standard for residential cabinetry. A standard refrigerator door opens 90 degrees and needs about 18 inches of clear space in front of it, so position your refrigerator so the door doesn't swing into the opposite wall or directly into your sink.
The overall length of your galley kitchen affects workflow significantly. A galley measuring 10 feet long is compact but workable; at 12 feet you have more flexibility for appliance placement. Anything shorter than 8 feet becomes very tight, and anything longer than 16 feet starts to lose the efficiency advantage.
Clearance above counters matters too. Standard upper cabinets sit 18 inches above the counter, adequate for most people. If you're tall or plan to use tall canisters or appliances, make sure this clearance won't create a cramped feeling.
Space Efficiency and the Work Triangle
The galley kitchen layout excels at creating an efficient work triangle because all three primary work stations sit in close proximity. In most galley kitchens, the refrigerator, range, and sink form a triangle measuring only 12 to 15 feet around the perimeter, versus 20 to 26 feet in larger layouts.
This compact work triangle means fewer steps during meal preparation: pull ingredients from the refrigerator, move to the sink to rinse, then shift to the range to cook. If you cook regularly, the time saved adds up.
Work triangle efficiency depends on correct appliance placement. Your sink should not sit directly across from your range. Instead, position the sink on one wall and the range on the opposite wall, with the refrigerator completing the triangle, a logical flow rather than repeated aisle crossings.
Cooking workflow in a galley kitchen follows a predictable pattern: refrigerator, then sink, then range or cooktop, with counter space between stations for prep. If your layout forces backtracking or reaching across appliances, you've lost the efficiency advantage, which is why careful measurement matters before you commit to a galley remodel.
Galley Kitchen Layout Ideas for Your Home
Single-Cook vs. Two-Cook Configurations
A single-cook galley kitchen prioritizes one person's workflow between refrigerator, sink, and range. You can use narrower aisle widths, around 42 to 48 inches, because you're not navigating around another person, and counter space can be more limited because one cook doesn't need multiple prep zones.
A two-cook configuration requires wider aisles, ideally 60 inches or more, so two people can work without constant contact. You'll want counter space on both sides of the aisle so both cooks can prep simultaneously, plus two sinks or a larger sink both can reach, and the range positioned so one cook can access it without blocking the other.
Most families find a single-cook galley works fine because cooking usually happens one person at a time; the narrow aisle only frustrates during holiday gatherings. If you have teenagers who cook regularly or a partner who shares meal prep, a two-cook configuration is worth the extra investment in width and counter space.
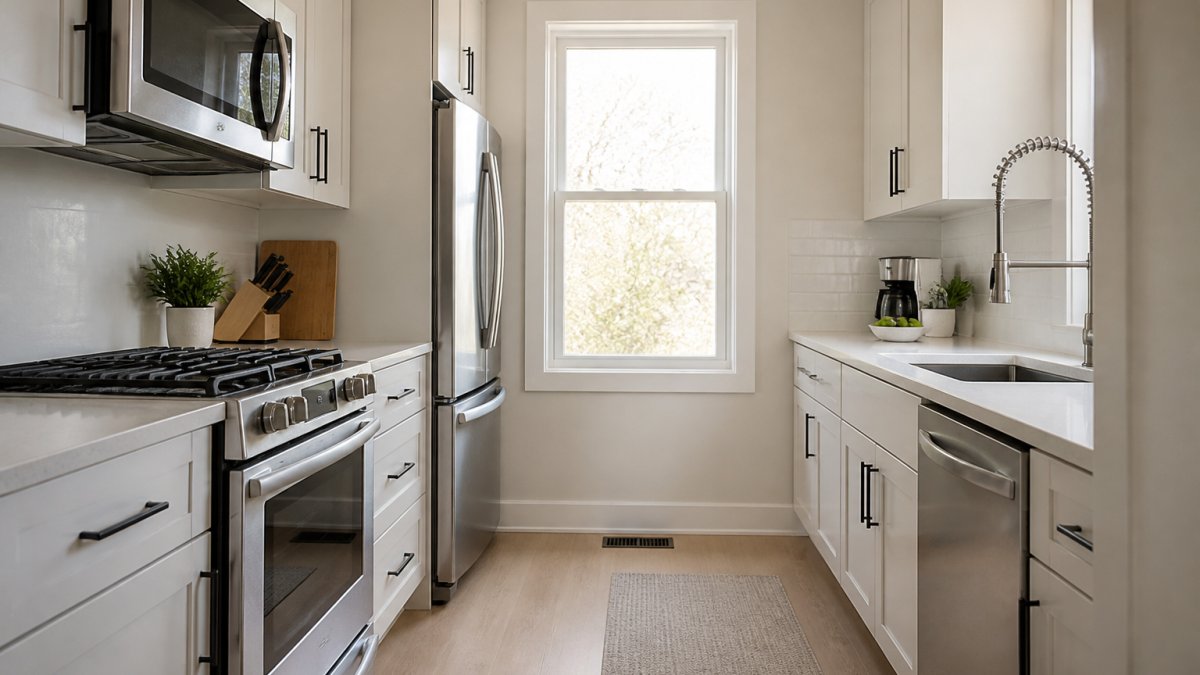
Adding Light and Openness
A galley kitchen can feel dark and confined without careful lighting. The parallel walls create shadows and the enclosed space limits natural light, so you need both natural and artificial solutions.
Windows at one or both ends of the galley bring in natural light and create visual openness; even a small window above the sink or at the end of the aisle makes the space feel less cramped. If a window isn't possible, consider removing the wall at one end, which converts it into a semi-open layout and lets light in from adjacent rooms.
Artificial lighting should layer overhead fixtures, under-cabinet lighting, and task lighting. Overhead lights eliminate shadows, under-cabinet lighting illuminates your work surface, and task lighting above the sink or range improves functionality.
Color choices also affect how open the space feels. Light-colored cabinetry, white or pale walls, and reflective countertops bounce light around and make the space feel less confining; dark cabinetry and walls absorb light and make a galley kitchen feel smaller.
Galley Kitchen Remodel Cost and Budget Expectations
A galley kitchen remodel is usually cheaper than an L-shaped, U-shaped, or open-plan remodel of the same square footage, but the savings come from specific mechanics. The layout uses two parallel cabinet runs, so you avoid the corner cabinet puzzle that eats up budget in L-shaped and U-shaped kitchens, and you avoid the structural work required to remove a wall for an open-plan layout. Those two factors drive most of the cost difference.
What Actually Drives the Price
Cabinet run length. Galley kitchens are priced largely by linear feet of cabinetry. A typical galley has two runs of 8 to 12 feet each, or 16 to 24 linear feet total. That puts a stock-cabinet galley in the roughly $1,600 to $7,200 range for cabinetry alone, before countertops and appliances.
Countertop square footage. Galley counters are typically 24 inches deep, so a 20-linear-foot galley yields about 40 square feet of countertop. Laminate runs roughly $20 to $50 per square foot installed, quartz and solid surface $50 to $100, and natural stone $75 to $150 or more.
Plumbing and electrical relocation. If the sink and range stay in their existing locations, plumbing and electrical work is minimal. Moving a sink even a few feet can add $1,000 to $3,000 because drain lines must maintain slope and supply lines must be rerouted. Moving a range to the opposite wall may require a new 240-volt circuit, which commonly adds $500 to $1,500.
Opening a wall. The most common upgrade homeowners consider is removing the wall at one end of the galley to create a semi-open layout. This is where a galley remodel can suddenly cost as much as an open-plan project. A non-load-bearing wall removal commonly runs $1,500 to $5,000 including patching and finishing.
Appliances. A full appliance package for a galley typically includes a refrigerator, range or cooktop, over-the-range microwave or hood, and dishwasher. Budget packages commonly land in the $2,500 to $5,000 range, mid-range packages $5,000 to $10,000, and premium packages $10,000 and up.
Flooring and lighting. Flooring for a 50 to 80 square foot galley commonly runs $500 to $2,500 depending on material. Layered lighting, including overhead, under-cabinet, and task lighting, typically adds $800 to $2,500 in fixtures and electrical work.
Realistic Total Ranges
Putting those drivers together, a cosmetic galley refresh that keeps the layout and appliances in place commonly lands in the $8,000 to $20,000 range. A mid-range remodel with new cabinets, countertops, flooring, and appliances commonly lands in the $20,000 to $45,000 range. A high-end remodel with custom cabinetry, stone counters, premium appliances, and a wall opening can exceed $60,000. These are planning ranges, not quotes; local labor rates, material availability, and the condition of your walls and wiring will move the number.
Where the Galley Layout Saves Money
The savings are structural, not cosmetic. You are not paying for corner cabinet solutions, an island, or the beam and finish work that comes with removing a wall. For a homeowner with a tight budget and a genuine galley footprint, that can mean the difference between a full remodel and a partial one. The trade-off is that the savings disappear the moment you decide to open the wall at one end, because at that point you are paying open-plan prices for a galley footprint.
Cost vs. value guidance for remodeling projects
Is a Galley Kitchen Right for You? A Decision Framework
The honest answer is that a galley kitchen is worth it for some households and a poor fit for others, and the difference comes down to measurable factors rather than taste. Use the thresholds below to decide, then compare the galley against the three layouts most homeowners consider instead.
Step 1: Measure Your Aisle and Your Household
The aisle width between your parallel counters is the single most important number. At 42 inches, one person can work comfortably and open a refrigerator door with room to stand behind it. At 48 inches, two people can pass each other without contact. At 60 inches, two cooks can work simultaneously on opposite sides. Below 42 inches, everyday use becomes difficult, and below 36 inches the layout is effectively single-person only.
Match that measurement to your household:
- One regular cook, no regular helpers: a 42- to 48-inch aisle is workable.
- Two regular cooks: plan for 60 inches or accept that you will coordinate movements constantly.
- Children or teenagers who cook: wider is better, and keep the range out of the traffic path.
- Frequent entertaining with guests in the kitchen: a galley aisle of 48 inches or less will feel crowded with more than two people standing in it.
Step 2: Compare the Galley Against the Alternatives
A galley is not the only way to fit a kitchen into a narrow footprint. The comparison below uses the same measured criteria so you can see where the galley wins and where it loses.
| Criterion | Galley | L-Shaped | U-Shaped | Open-Plan with Island |
|---|---|---|---|---|
| Minimum practical footprint | About 6 to 8 feet wide by 8 feet long | About 8 by 8 feet | About 10 by 10 feet | About 12 by 15 feet plus adjacent room |
| Cabinet linear feet for similar footprint | 16 to 24 | 18 to 28 | 25 to 35 | 20 to 30 plus island |
| Two-cook comfort | Needs 60-inch aisle | Good at corners | Good | Best |
| Traffic interruption risk | High if pass-through | Moderate | Low | Low |
| Natural light | Limited to ends | Better at corner window | Good at window wall | Best |
| Seating | None | Limited | Limited | Island seating |
| Relative remodel cost | Lowest | Moderate | Moderate to high | Highest |
| Resale appeal | Narrow buyer pool | Broad | Broad | Broad in open-concept markets |
The pattern is consistent: the galley wins on footprint and cost, and loses on two-cook comfort, seating, natural light, and broad buyer appeal. An L-shaped kitchen is usually the closest competitor for a small footprint, because it keeps the corner efficiency while freeing up one wall for a window or a doorway. A U-shaped kitchen adds counter space but needs a wider room. An open-plan kitchen with an island is the most expensive and the most appealing to buyers who expect an open concept.
Step 3: Check Accessibility and Long-Term Usability
A narrow aisle is efficient for a mobile adult and difficult for anyone with limited mobility. Wheelchair users generally need a 60-inch turning radius and at least 36 inches of clear aisle to pass through, which means a standard 42-inch galley is not wheelchair accessible. If aging in place is a realistic goal, plan for a 60-inch aisle or choose a layout with an open end that allows a turn.
Reach ranges matter too. Upper cabinets mounted 18 inches above the counter put the top shelf around 72 to 78 inches off the floor, which is out of comfortable reach for many people. Pull-down shelving, deep drawers in the lower cabinets, and a microwave or oven placed at counter height reduce the need to reach overhead. In a galley, where you cannot step back to gain leverage, these details matter more than they do in a wider kitchen.
Step 4: Weigh Resale and Buyer Expectations
Galley kitchens sell well in apartments, urban rowhouses, and smaller homes where buyers expect an efficient footprint. They sell less well in suburban markets where open-concept kitchens are the norm and buyers tour homes expecting an island. The outcome depends on home size, neighborhood expectations, and renovation quality. A well-executed galley with good lighting, quality cabinets, and modern appliances reads as intentional and efficient. A dated galley with dark cabinets and a narrow aisle reads as a limitation. If you plan to sell within five years, walk through a few comparable listings in your area and note whether the kitchens are open or closed before you commit.
The Short Answer
A galley kitchen is worth it if you have a narrow footprint, cook mostly alone or with one other person, keep the appliances in place, and plan to stay long enough that your own daily efficiency matters more than the broadest possible buyer pool. It is not worth it if you regularly cook with two or more people, need wheelchair access, want seating in the kitchen, or plan to sell into a market that expects open concept. In those cases, an L-shaped layout or a semi-open galley with one end opened up is usually the better use of the same square footage.
| Decision Factor | Galley Kitchen Works | Galley Kitchen Doesn't Work |
|---|---|---|
| Aisle width | 42 inches or more | Under 42 inches |
| Number of cooks | One person regularly | Two or more people regularly |
| Accessibility | Mobile adults | Wheelchair or walker use |
| Kitchen location | End of hallway or corner | Pass-through between rooms |
| Entertaining style | Prefer privacy while cooking | Want open kitchen for guests |
| Time in home | Planning to stay 10+ years | Planning to sell within 5 years |
| Budget | Limited renovation budget | Generous renovation budget |
Frequently Asked Questions
What are the disadvantages of a galley kitchen layout?
Galley kitchens limit traffic flow since the layout is narrow, only one person can comfortably cook at a time. Two cooks working simultaneously create bottlenecks. They also feel enclosed and can trap cooking odors and heat. Storage is constrained compared to larger layouts, and entertaining becomes difficult because guests cannot gather in the kitchen. Corner cabinets waste space, and poor natural light is common in galley kitchens positioned away from windows or exterior walls.
How wide should the walkway be in a galley kitchen?
The aisle width between parallel counters should be at least 42 inches for single-cook kitchens and 48 inches if two people need to work simultaneously. The National Kitchen and Bath Association recommends 48 inches as the standard minimum for safe, comfortable movement. Narrower aisles create congestion and make appliance doors difficult to open fully. If your galley measures less than 42 inches, consider removing one wall or reconfiguring the layout to improve circulation and functionality.
Is a galley kitchen cheaper to remodel than other layouts?
Galley kitchens can be more budget-friendly because they require fewer linear feet of cabinetry and countertop than larger layouts. Labor costs for installation are typically lower due to the straightforward design. However, costs vary widely based on cabinet quality, appliance selection, and whether you need structural work. For transparent pricing on your specific remodel, The Appliance Wizard's expert team can assess your space and provide a detailed quote.
Can you open up a galley kitchen without a full remodel?
Yes, minor changes can improve functionality without complete renovation. Adding an island in the open end, removing upper cabinets on one wall to increase sightlines, or installing glass-front cabinets creates a more spacious feel. If one wall is not load-bearing, partial removal can work. However, structural changes require professional evaluation. The Appliance Wizard's installation experts can assess your kitchen's layout and advise whether strategic appliance repositioning or cabinet modifications will maximize your space.