 how-to
How to Plan a Kitchen Remodel Timeline: 2026 Guide
Table of Contents
- Why Most Kitchen Remodel Timelines Run Long
- Your Kitchen Remodel Planning Checklist: Pre-Construction Steps
- Kitchen Remodel Timeline Week by Week: The On-Site Build
- Kitchen Renovation Order of Work: The Sequence That Prevents Redos
- How to Use a Kitchen Remodel Project Schedule Template
- Material Lead Times and Appliance Delivery Windows
- Contingency Planning: Delays, Change Orders, and Cost Buffers
- DIY, Contractor-Led, and Hybrid Timelines Compared
- Frequently Asked Questions
Last Updated: October 6, 2026
Why Most Kitchen Remodel Timelines Run Long
Most kitchen remodels run long for one reason: homeowners plan the construction but not the decisions. The average full kitchen remodel takes 10 to 16 weeks on site, but the months before demolition decide whether that holds. Research from the National Association of the Remodeling Industry confirms that poor planning and material delays are the top causes of overruns.
At The Appliance Wizard, we see it every week in Marion and Carbondale. A homeowner picks a range, then waits six weeks for delivery after the cabinets are already in. The fix is simple: plan backward from your completion date.
A kitchen remodel timeline is a dated schedule that maps every decision, order, inspection, and installation from first measurement to final walkthrough. This guide shows you how to build one, week by week.
Below, we break the project into two phases: pre-construction and on-site build. Most guides skip the first one. That's the mistake.
Your Kitchen Remodel Planning Checklist: Pre-Construction Steps
Pre-construction covers everything before a hammer swings, and it is where most timelines are won or lost. Budget 6 to 12 weeks here, longer for layout changes that require structural or mechanical revisions. This phase costs the least and prevents the most delay.
Most guides lump "planning" into one vague block. That hides the real problem: pre-construction is not one phase, it is four overlapping ones, each with its own clock. Treat them separately and you can start some before others finish.
| Pre-Construction Track | Typical Duration | Can Overlap With | Hard Deadline |
|---|---|---|---|
| Design and layout lock | 2-4 weeks | Budgeting, contractor interviews | Before permit application |
| Permitting and HOA approval | 1-4 weeks | Material selection | Before demolition day |
| Contractor selection and contract | 2-6 weeks | Design, permitting | Before demolition day |
| Procurement of long-lead items | 4-12 weeks | Everything above | Before cabinet installation |
Lock Scope, Budget, and Layout Before You Spend
Scope creep kills timelines. Every "while we're in there" change adds days and dollars. Lock your layout before you buy anything.
A small remodel keeps the same footprint. A full-scale remodel moves plumbing and electrical, which adds inspection steps and weeks. A high-end remodel adds custom cabinetry and specialty appliances, which stretches material lead times.
Decide early on the four decisions that cascade:
- Sink location, moving it changes plumbing rough-in and inspection scheduling, often adding one to two weeks.
- Range type, gas versus electric versus induction changes the electrical circuit and ventilation plan.
- Refrigerator size, counter-depth versus standard changes cabinet depth and the surrounding layout.
- Wall removal, any load-bearing change triggers a structural review and a longer permit cycle.
Write these four decisions down and date them. If they are not locked by the end of design, your permit drawings will change and the clock restarts.
Sequence Permits, Contractors, and Inspections, Not Just Book Them
Permits and contractors are the two longest waits in pre-construction, and they can run in parallel if you plan them that way. In many jurisdictions, permit approval takes one to four weeks for a straightforward kitchen; structural or mechanical changes push it longer. Contractor schedules can run further out, especially in spring and early summer.
A practical sequence:
- Finalize drawings (design track complete).
- Submit the permit application the same week you send drawings to bidders.
- Interview and select a contractor while the permit is in review.
- Sign a written scope with a start date that assumes permit approval, not hope.
- Schedule the rough-in inspection the day your electrician or plumber confirms their finish date, not the day they start.
Build a Procurement Checklist With Order-By Dates
This is the step most homeowners skip, and it is the single biggest cause of stalled kitchens. Work backward from your demolition date and assign an order-by date to every long-lead item.
- Cabinets, order at least 6-10 weeks before install; custom runs longer.
- Countertop slab, select and reserve before cabinets arrive; fabrication starts after templating.
- Appliances, order 4-8 weeks out; confirm the delivery window in writing and measure the cabinet opening first.
- Sink and faucet, order with countertops so the fabricator can cut the correct openings.
- Tile, flooring, and lighting, order 2-4 weeks out; confirm dye lots and finish matches.
- Windows and doors, if the layout changes, add 4-8 weeks and a second permit review.
Set Decision Deadlines, Not Just Task Deadlines
A checklist without dates is a wish list. Give every decision a deadline tied to a downstream task:
- Cabinet style and finish: due before cabinet order.
- Countertop material and edge profile: due before templating.
- Paint color: due before drywall finishing.
- Light fixture and switch placement: due before electrical rough-in.
- Backsplash tile: due before countertop install so the fabricator can plan outlets.
When a decision deadline slips, the downstream task slips with it. Track decisions the same way you track construction tasks, and your pre-construction phase becomes a schedule instead of a scramble.
Kitchen Remodel Timeline Week by Week: The On-Site Build
A typical on-site build runs 8 to 12 weeks for a full remodel, shorter for a small one. But the calendar matters less than the dependencies. Two tasks can share a week only if neither blocks the other. Below is a realistic kitchen remodel timeline week by week with the gates that actually control the schedule.
| Week | Primary Work | Can Overlap With | Gate Before Next Step |
|---|---|---|---|
| 1 | Demolition, water shutoff, debris removal | Temporary kitchen already set up | Rough-in trades on site |
| 2-3 | Plumbing, electrical, HVAC rough-in | Drywall delivery scheduling | Rough-in inspection booked |
| 4 | Rough-in inspections | Painting prep, material staging | Inspection sign-off |
| 5-6 | Drywall, priming, painting | Cabinet delivery confirmation | Walls finished and cured |
| 6-8 | Cabinet installation | Countertop templating scheduled | Cabinets set and leveled |
| 8-9 | Countertop template and fabrication | Flooring prep, lighting rough-in | Countertops delivered |
| 9-10 | Countertop install, flooring | Appliance delivery window | Surfaces protected |
| 10-11 | Appliance, sink, and fixture install | Final paint touch-ups | All hookups tested |
| 11-12 | Finishing, backsplash, punch list | Final cleaning | Final walkthrough |
Dependencies matter more than dates. You can't install countertops before cabinets. You can't set the sink before the countertop is in. You can't pass a rough-in inspection before the rough-in work is complete and visible. Track the sequence, not just the calendar.
The Four Gates That Control the Schedule
Most delays trace back to one of four gates. Plan around them and the week-by-week list becomes a real schedule.
- Rough-in inspection gate. No drywall goes up until the inspector signs off on plumbing, electrical, and HVAC rough-in. If your trades finish on a Friday and the inspector can't come until Wednesday, you lose three days. Book the inspection the day the work is confirmed complete.
- Cabinet set gate. Countertop templating cannot happen until cabinets are installed, leveled, and secured. Fabricators measure to the actual cabinet, not the drawing. A one-day cabinet delay pushes templating by a day.
- Template-to-install gate. After templating, fabrication typically takes one to two weeks depending on material and edge profile. Natural stone and quartz run different lead times. Build this gap into the schedule explicitly, it is the step most guides omit.
- Appliance delivery gate. Appliances must arrive before the countertop and cabinet openings are finalized if they are built-in. A delayed range or dishwasher can stall the finish phase even when the room looks done.
What Can Safely Overlap
Not every task has to wait. These overlaps are common and safe:
- Painting prep and material staging can happen during the rough-in inspection window.
- Flooring prep can run while countertops are being fabricated, as long as the floor is protected.
- Appliance delivery can be scheduled during the countertop install week so units are on site when openings are ready.
- Final paint touch-ups can happen alongside fixture installation.
What should not overlap: drywall and rough-in (inspection must pass first), cabinet install and countertop templating (cabinets must be set), and flooring and heavy cabinet work (floor protection is easier than floor repair).
Set Up a Temporary Kitchen Before Demolition Day
Demolition day is loud, dusty, and final. Set up your temporary kitchen the weekend before. Move the fridge, microwave, and coffee maker to another room. Stock paper plates, a cooler, and a slow cooker.
Water shutoff usually happens during demolition and rough-in. Plan for a few days without a working sink. A utility sink in a laundry room or garage makes those days far easier.
A phase-based household plan helps:
- Demolition week: move fragile items out of adjacent rooms, seal doorways with plastic, and plan meals that need no stove.
- Rough-in weeks: expect dust and noise; keep pets in a closed room or off site during work hours.
- Cabinet and countertop weeks: keep the temporary kitchen stocked; this is the longest stretch without a real kitchen.
- Finish week: plan a deep clean before restocking, and confirm water and gas are back on before the first meal.
Kitchen Renovation Order of Work: The Sequence That Prevents Redos
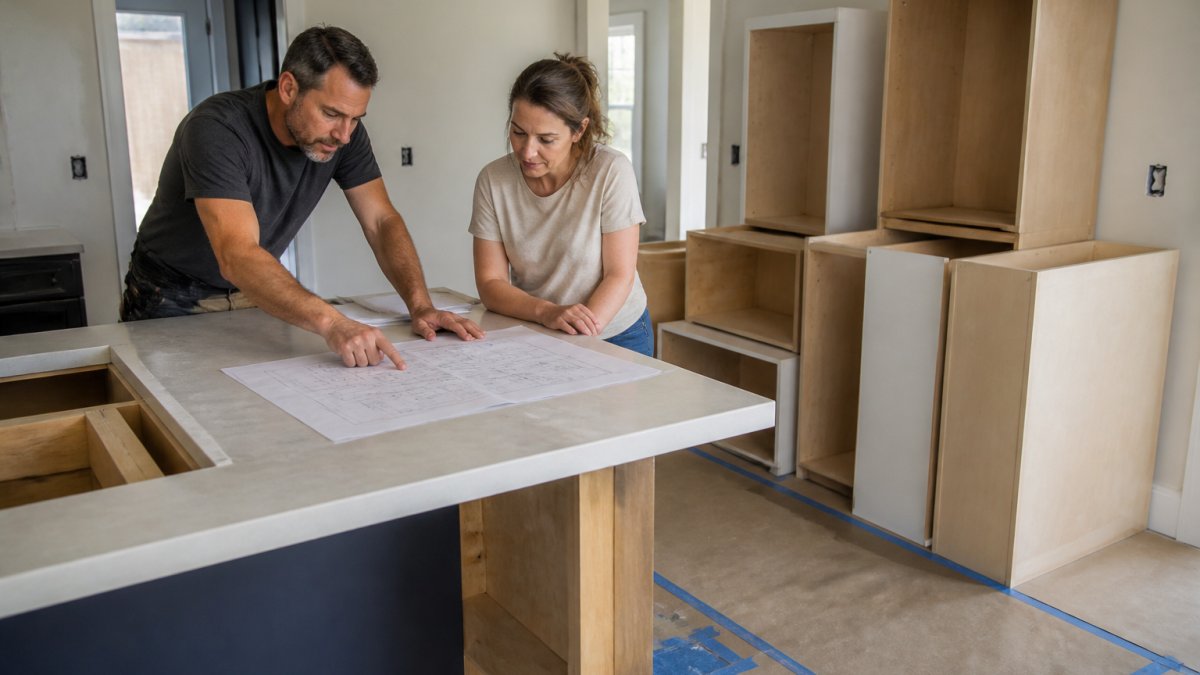
The kitchen renovation order of work follows one rule: rough work first, finish work last. Get the sequence right and you avoid tearing out finished surfaces to fix something underneath.
| Phase | Task | Depends On |
|---|---|---|
| 1 | Demolition and water shutoff | Temporary kitchen ready |
| 2 | Plumbing, electrical, HVAC rough-in | Demolition complete |
| 3 | Rough-in inspections | Rough-in work done |
| 4 | Drywall and painting | Inspections passed |
| 5 | Cabinet installation | Walls finished |
| 6 | Countertop template and install | Cabinets set |
| 7 | Flooring, lighting, appliances | Countertops installed |
| 8 | Sink, faucet, final walkthrough | Appliances placed |
What most guides miss is the countertop template step. Fabricators measure after cabinets are set, then cut. That gap can run one to two weeks. Build it into your schedule.
How to Use a Kitchen Remodel Project Schedule Template
A kitchen remodel project schedule template turns your plan into a trackable document. You don't need fancy software. A spreadsheet with four columns works fine.
Use these columns:
- Task name
- Start and end dates
- Who owns it (you, contractor, or a trade)
- Status (not started, in progress, done)
Update it every Friday. Share it with your contractor. Most schedule delays come from two people assuming the other one booked the inspection or ordered the part.
Material Lead Times and Appliance Delivery Windows
Material lead times drive your entire schedule. Cabinets, countertops, and appliances often take longer to arrive than they take to install. Order early and confirm delivery windows in writing.
Common long-lead items:
- Custom cabinets: often several weeks
- Countertops: templated after cabinets, then fabricated
- Specialty appliances: can run longer than standard models
- Windows and doors, if the layout changes
This is where The Appliance Wizard earns its keep. Our team offers expert product advice, professional installation, and flexible financing on full kitchen packages.
Contingency Planning: Delays, Change Orders, and Cost Buffers
Every remodel hits at least one snag. A hidden water leak, a back-ordered part, a change of mind. The question isn't whether it happens. It's whether your schedule survives it.
Build in these buffers:
- Add 1-2 weeks of float to your completion date
- Hold a 15-20% budget cushion for change orders
- Keep a list of "nice to have" items you can cut if needed
A change order is any change to the signed scope. Each one adds cost and usually time. Approve them in writing and ask your contractor how many days each one adds. Small changes stack up fast.
DIY, Contractor-Led, and Hybrid Timelines Compared
Your timeline depends on who does the work. Here's how the three approaches compare:
| Approach | Typical Duration | Best For | Main Risk |
|---|---|---|---|
| DIY | Longest, weekends only | Small remodels, skilled owners | Permit and inspection delays |
| Contractor-led | 8-12 weeks on site | Full and high-end remodels | Contractor availability |
| Hybrid | Between the two | Budget-conscious owners | Coordination gaps |
DIY saves labor cost but stretches the calendar. Contractor-led is fastest but depends on scheduling. Hybrid splits the work: you handle demolition and painting, a pro handles plumbing, electrical, and installation.
For appliance installation, we recommend leaving it to certified technicians. A factory-trained tech confirms the hookups, tests the unit, and sets up smart features like WiFi. With The Appliance Wizard, installation is quick and efficient, and our in-house repair team backs it up.
Planning a kitchen remodel timeline is really about sequencing decisions, not just tasks. The homeowners who finish on schedule are the ones who order appliances early, lock their layout, and build in a buffer for the unexpected. The Appliance Wizard makes that easier with expert product guidance, professional installation, flexible financing, and in-house repair across most major brands. Visit our Marion or Carbondale showroom, or browse package deals online, and get your kitchen project moving on schedule.
Frequently Asked Questions
How long does a kitchen remodel take from start to finish?
A full kitchen remodel usually runs 10 to 16 weeks of on-site work, plus 4 to 10 weeks of pre-construction planning, ordering, and permitting. A small cosmetic refresh may finish in 4 to 6 weeks, while high-end remodels with custom cabinetry and layout changes can stretch to 20 weeks or more. The biggest swing factors are cabinet lead times, inspection scheduling, and whether you change the plumbing or electrical layout.
In what order should a kitchen remodel be done?
Follow this kitchen renovation order of work: demolition and removal, then rough-in plumbing, electrical, and HVAC, then inspections, then drywall and painting, then cabinets, then countertops (after templating), then flooring, then appliances, sink and faucet, lighting, and finishing work, and finally the walkthrough and cleanup. Installing cabinets before flooring and countertops after cabinets prevents damage and rework.
When should you order cabinets and appliances for a kitchen remodel?
Order cabinets 8 to 12 weeks before demolition and major appliances 4 to 8 weeks out. Custom cabinet lead times often run 6 to 10 weeks, and some appliance models ship in 2 to 4 weeks while others take 8 weeks or longer. Locking in delivery windows before demo starts keeps your project schedule from stalling while the room sits empty.
What is the 30% rule in remodeling?
The 30% rule is a budgeting guideline that says you should keep a contingency reserve of about 30% of your project budget for unexpected issues and change orders. Older homes often hide damaged subfloor, outdated wiring, or plumbing that fails inspection. A written change-order process and a 20 to 30% buffer keep surprises from derailing your completion date.